Buying a Prefab Tiny house in 2026 requires more than choosing an attractive floor plan. It demands careful research, realistic budgeting, and local approval checks. Grand View Research estimates that the global tiny homes market reached approximately US$6.55 billion in 2023. The same report projects continued growth through 2030, with demand linked to affordability, mobility, and smaller environmental footprints. However, market growth does not guarantee a suitable purchase.
Look beyond the showroom.
A reliable buyer should compare factory certifications, structural specifications, insulation values, delivery limits, and warranty terms. The price may exclude foundations, transport, cranes, utility connections, land preparation, and taxes. These additions can change the final budget dramatically. The U.S. Census Bureau’s Manufactured Housing Survey also shows why construction standards matter. Factory-built housing remains a significant part of residential supply, but quality varies between systems and manufacturers. Buyers should request documented testing, not just polished photographs.
Tiny-house designer Andrew Morrison has often emphasized that “a tiny house is not a small version of a big house.” His work with Tiny House Build highlights the need to design around daily habits, storage, and long-term comfort. That advice remains practical in 2026. A compact kitchen may look efficient, yet its limited counter space can frustrate a family every day. A loft may save floor area, but steep stairs can become a genuine problem.
The smartest purchase is not always the smallest one. Check zoning, financing, insurance, and resale expectations before signing. Reports provide useful direction, but they cannot inspect your future home. That part still requires patience, questions, and a willingness to reconsider.
How to Buy a Prefab Tiny House in 2026?
A prefab tiny house begins with a definition, not a floor plan. Under the 2024 International Residential Code (IRC), a tiny house generally has 400 square feet or less, excluding lofts. This measurement matters. A loft can add sleeping space, but it still needs safe access, adequate headroom, guards, and emergency escape provisions where required. The 400-square-foot limit does not guarantee approval. Local governments may adopt different code editions, amendments, or zoning rules.
Before comparing layouts, contact the local building department. Ask whether the site permits a tiny dwelling and which IRC version applies. Request written guidance when possible. A factory-built structure may satisfy residential construction standards, yet fail local foundation, energy, snow-load, wind-load, or utility requirements. Check delivery access too. A narrow bridge or low branch can stop a legal home from reaching its site.
Measure real furniture, not imaginary furniture. Mark a 60-inch kitchen aisle with tape. Open cabinet doors. Test the stair angle. These details reveal uncomfortable problems early. A common mistake is counting every usable inch while forgetting mechanical equipment and storage. I would also keep a small space allowance, even if it reduces the advertised floor area. Perfect calculations often fail during construction. The 400-square-foot number is a useful boundary, not a complete buying strategy.
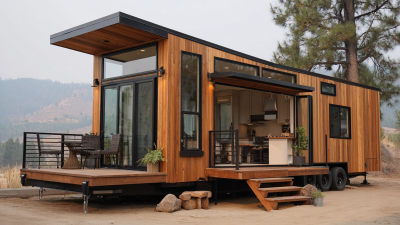
Under the 2024 International Residential Code (IRC), a tiny house is generally limited to 400 square feet (37.16 square meters) or less of floor area, excluding lofts. When comparing prefab models, verify how the seller calculates floor area and confirm that local building officials recognize the applicable IRC provisions.
How to Buy a Prefab Tiny House in 2026?
Set a budget before comparing floor plans. NAHB construction benchmarks can provide a useful starting point, but they are not prefab house price lists. The latest available benchmark reports construction costs near $162 per square foot for a typical new home. A 400-square-foot calculation would equal about $64,800. Treat that figure as a reference, not a final quote.
Tiny homes have different cost pressures. Kitchens, bathrooms, heating systems, and electrical panels remain expensive in smaller spaces. Delivery, foundation work, permits, utility connections, and on-site assembly can add thousands of dollars. Ask each seller for an itemized estimate. Check what the base price excludes.
My first budget was too neat. I underestimated the gravel pad and electrical trench. A stronger 2026 plan includes a 10–15% reserve for design changes and local price increases. For example, a $100,000 target should leave $10,000 to $15,000 untouched. Compare that total with the NAHB benchmark, then adjust for your region, finish level, and site conditions. Rural land may reduce purchase prices but increase installation costs. Urban sites often reverse that pattern.
Use written quotes with expiration dates. Verify building-code requirements with the local authority before placing a deposit. A low factory price can become expensive after transport and setup. Your budget should describe the complete project, not only the box arriving at the driveway.
When buying a prefab tiny house in 2026, certification should guide your search. A polished interior proves very little. Ask for the exact code, inspection records, and a permanent compliance label. The U.S. Census Bureau’s Manufactured Housing Survey recorded roughly 89,000 manufactured-home shipments in 2023. That volume shows an established industry, but it does not make every small dwelling interchangeable.
HUD-code construction follows federal manufactured-housing standards. Look for the HUD certification label, data plate, approved plans, and installation instructions. Confirm that the home can be legally placed on your chosen site. Modular construction is different. It is usually inspected under state or local building codes, then transported in sections. Request the state approval documents, engineering calculations, wind and snow-load ratings, and final site inspection requirements. A local building official should verify these details before you pay a deposit.
ANSI 119.5 applies to park model recreational vehicles, not automatically to permanent houses. These units often have compact kitchens, 400-square-foot layouts, and RV-style utility systems. Check whether your municipality permits full-time occupancy. The RV Industry Association’s 2024 statistical report counted more than 11 million occupied recreational-vehicle-owning households in the United States, showing strong demand for mobile living, not guaranteed residential approval. A practical mistake is trusting a sales sheet instead of the certificate. I would also inspect moisture barriers, chassis condition, emergency exits, and utility connections in person. Certification reduces risk, but it does not replace careful judgment.
Before buying a prefab tiny house in 2026, verify the land’s legal and physical limits.
Local zoning may classify the home as a dwelling, accessory unit, or recreational structure. That label affects minimum floor area, occupancy, parking, and foundation requirements. The 2024 International Residential Code includes Appendix AQ for tiny houses, but adoption differs by jurisdiction. A county may still require wider setbacks than the model code.
Measure the building envelope before paying a deposit. Ask the planning office for written setback distances, height limits, flood overlays, and road-access rules. A ten-foot side setback can remove valuable space from a narrow lot. Small errors become expensive. In my experience, buyers often check the house first and the driveway last. That order deserves reconsideration.
Septic capacity needs professional review, not a seller’s estimate.
The U.S. Environmental Protection Agency reports that nearly 20% of U.S. households use onsite septic systems. Request a soil evaluation, percolation testing, reserve drainfield area, and health-department approval. For power, confirm whether the utility connection is nearby, underground, or unavailable. The U.S. Department of Energy notes that long-distance grid extensions can materially increase construction costs. Obtain a written connection estimate, including poles, trenching, transformers, permits, and inspection fees. Bring a local surveyor and septic designer into the process early. Their fees may prevent a very costly mistake.
Buying a prefab tiny house in 2026 requires more than choosing a floor plan. Factory quality assurance should begin before the unit leaves production. Ask for inspection photos, moisture readings, electrical test records, and a final materials list. Check window seals, roof joints, cabinet alignment, plumbing connections, and appliance operation. Small defects become expensive when hidden behind finished walls.
Do not treat delivery as a simple truck appointment. Confirm the route, access width, crane or trailer needs, weather limits, and site preparation requirements in writing. Measure gates, turning areas, overhead branches, and the foundation location. I once assumed a narrow driveway would be manageable, but a sharp corner changed the delivery plan. That mistake taught me to inspect the site with a tape measure, not optimism.
Installation should include leveling, anchoring, utility connections, drainage checks, and a documented handover inspection. Photograph every room before signing acceptance. Read the warranty carefully, including coverage periods, exclusions, response times, and who pays for transport or labor. Ask how defects are reported and whether repairs require approved contractors. Keep invoices, drawings, inspection records, and delivery documents together. Paperwork matters. Still, factory checklists can miss vibration damage, loose fittings, or water entry during transport, so inspect again after installation and after the first heavy rain.
A practical purchasing and quality-control checklist covering design approval, factory production, delivery, installation, handover, and warranty administration.
| Purchase Stage | Typical Time Range | Buyer Actions | Factory QA or Inspection Evidence | Approval or Payment Checkpoint | Completion Status |
|---|---|---|---|---|---|
| 1. Confirm the Site | 1–4 weeks |
|
Obtain a written site assessment or verify the following measurements:
|
Do not place a non-refundable order until the site is legally and physically suitable. | Required |
| 2. Compare the Specification | 3–10 days | Compare the floor plan, external dimensions, floor area, ceiling height, insulation, windows, doors, appliances, fixtures, finishes, and included services. | Request a dated specification sheet, floor plan, elevation drawings, electrical layout, plumbing layout, material schedule, and list of exclusions. | Approve one version of the specification and record every change in writing. | Required |
| 3. Review the Contract | 3–14 days | Check the total price, taxes, transport, foundation work, crane or lifting charges, installation, utility connections, schedule, cancellation terms, and responsibility for permits. | Confirm that the contract identifies the agreed drawings, materials, performance requirements, delivery scope, inspection rights, and defect-reporting procedure. | Use milestone payments linked to documented progress. Avoid paying the full balance before delivery, inspection, and agreed corrective work. | Required |
| 4. Approve the Design Package | 1–3 weeks | Verify door swings, window positions, furniture clearances, kitchen and bathroom layouts, storage, service access, ventilation, and appliance locations. | Review the final “approved for production” drawings. Confirm that electrical circuits, plumbing routes, drainage points, structural details, and finish selections match the contract. | Sign and date the final drawing package before manufacturing begins. | Required |
| 5. Factory Production | 8–16 weeks | Request progress updates at framing, enclosure, rough-in, interior finishing, and pre-delivery stages. Keep a written record of approved changes. |
Ask for dated photographs or inspection records covering:
|
Release the next payment only after the agreed production milestone is documented. | Recommended |
| 6. Factory Quality Inspection | 1–3 days | Arrange an independent inspection where practical, or complete a detailed remote inspection using high-resolution photographs, video, and measurement records. |
Check:
|
Issue a signed punch list and agree which defects must be corrected before dispatch. | Required |
| 7. Prepare for Delivery | 1–4 weeks | Confirm the delivery date, route, permits, escort requirements, unloading method, weather conditions, and temporary storage plan. | Obtain transport dimensions, total shipment weight, lifting points, center-of-gravity information where applicable, packing photographs, and loading records. | Confirm that the site, foundation, access route, and lifting equipment are ready before dispatch. | Required |
| 8. Receive and Inspect Delivery | Same day | Photograph the unit before unloading and immediately after placement. Record visible damage, missing items, packaging condition, and meter readings where applicable. | Compare the delivered unit with the packing list and approved specification. Inspect the roof, cladding, windows, doors, corners, underside, exposed connections, and interior finishes. | Sign the delivery document only with clear damage notes and photographs. Keep copies of all records. | Required |
| 9. Foundation and Installation | 2–6 weeks for site preparation; 1–3 days for placement | Ensure the foundation is level, stable, drained, and suitable for the approved structural design. Arrange qualified trades for electrical, plumbing, gas, and other local connections. | Verify final level, anchoring, weather seals, roof and wall junctions, drainage, utility connections, and safe operation of doors, windows, stairs, railings, and installed equipment. | Obtain installation completion records and any required local inspection approvals before final acceptance. | Site-Dependent |
| 10. Commissioning and Handover | 1–3 days | Test lighting, sockets, heating, cooling, ventilation, hot water, plumbing fixtures, drainage, appliances, smoke alarms, locks, and emergency equipment. | Receive a completed commissioning checklist, operating manuals, maintenance schedule, warranty contacts, finish-care instructions, keys, certificates, and as-built drawings. | Sign final acceptance only after the punch list is closed or a written completion plan is agreed. | Required |
| 11. Warranty Registration | Within 7–30 days of handover | Register the unit if required. Store the contract, invoices, drawings, photographs, delivery records, inspection reports, and maintenance logs in one file. | Confirm the warranty start date, coverage period, exclusions, response times, labor coverage, travel charges, and whether separate warranties apply to appliances or components. | Submit defects in writing with dates, photographs, affected areas, and requested corrective action. | Required |
| 12. Ongoing Maintenance | Monthly and annually | Keep gutters and drainage clear, inspect sealants and roof penetrations, test alarms, check plumbing for leaks, maintain ventilation filters, and follow appliance instructions. | Record inspections and repairs. Report water ingress, movement, electrical faults, or recurring defects promptly and avoid unauthorized modifications that may affect warranty coverage. | Retain maintenance evidence because some warranty terms require routine care and timely reporting. | Recommended |
Planning note: Time ranges are typical planning estimates, not guaranteed delivery dates. Actual requirements depend on the unit design, site conditions, transport route, local permits, weather, utility work, and applicable building regulations.