Designated supplier of the world's top 500 smart houses

Top 10 Prefab Tiny Homes for Sale Worldwide

Prefab tiny homes are changing how people imagine comfort, mobility, and responsible living. This guide explores the Top 10 Prefab Tiny Homes for Sale Worldwide, from compact timber cabins to modern modular studios. Each model is judged by more than appearance. We consider floor plans, insulation, structural materials, storage, energy systems, transport, and buyer support.

Andrew Morrison, co-founder of Tiny House Build and a recognized tiny-home educator, says, “The tiny house movement is a social movement where people are choosing to downsize the space they live in.” That idea shapes this selection. A 20-square-meter home can feel generous when its windows frame a forest and its stairs hide practical drawers. It can also feel restrictive when the kitchen lacks workspace. Small details matter.

Real-world buying requires patience. Prices, delivery zones, specifications, and local installation requirements can change. A home advertised as “move-in ready” may still need site preparation, utility connections, or professional inspections. Some designs suit warm coastal regions, while others need stronger insulation for cold climates. Not every attractive model offers the same long-term value.

This list is a practical starting point, not a final verdict. We compare craftsmanship, usable space, durability, flexibility, and transparency from the seller. Readers should verify current certifications, warranties, transport arrangements, and local requirements before purchasing. The best prefab tiny homes are not simply the smallest. They are thoughtfully built spaces that fit real habits, real weather, and real budgets. Mistakes remain possible. That is worth admitting.
Top 10 Prefab Tiny Homes for Sale Worldwide

What Defines a Prefab Tiny Home?

A prefab tiny home is built mainly in a controlled factory, then transported and assembled on its final site. It is not simply a small house with modern furniture. The International Residential Code’s 2021 Appendix Q generally describes a tiny house as a dwelling measuring 400 square feet or less, excluding loft areas. That benchmark helps, but it does not define every prefab model worldwide.

Factory production can improve repeatability, material tracking, and weather protection during construction. McKinsey’s 2019 modular construction report estimated that modular methods could represent a $130 billion annual market opportunity in the United States and Europe. However, that figure covers broader construction, not tiny homes alone. Buyers should examine insulation values, structural drawings, transport limits, utility connections, and local approval documents. A compact home may look efficient, yet poor ventilation or limited storage can quickly reduce comfort. I have found that the smallest details matter: a door swing, a wet coat, or a full-size mattress can expose weak planning.

Tips: Measure the delivery route before ordering. Check ceiling height, window placement, and service access. Request factory quality records and a clear installation schedule. Confirm whether the quoted price includes foundations, permits, transport, and utility work. The label “prefab” is still used loosely, so a glossy floor plan should never replace technical evidence.

Top 10 Prefab Tiny Homes for Sale Worldwide — What Defines a Prefab Tiny Home?
Rank Prefab Home Type Typical Region Approx. Floor Area Indicative Base Price (USD) Typical Layout Foundation or Mobility What Defines This Prefab Tiny Home?
1 Single-Level Modular Cabin North America and Europe 18–37 m² (194–398 sq ft) $35,000–$100,000 Studio or one-bedroom; compact kitchen and bathroom Usually placed on a permanent foundation or prepared piers One or more factory-built modules are delivered to the site and joined or finished there. It is a practical choice for a small permanent dwelling where local rules allow it.
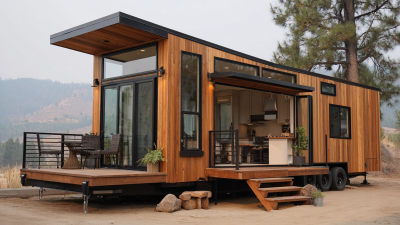
2 Trailer-Mounted Tiny House United States, Canada, Australia, and parts of Europe 10–28 m² (108–301 sq ft) $30,000–$90,000 Open-plan living area, compact kitchen, bathroom, and often a sleeping loft Built on a road trailer; towing and road-use rules vary by jurisdiction The home is prefabricated on a wheeled chassis. Its transportable design does not automatically make it road-legal or exempt it from planning and occupancy rules.
3 Panelized Timber Cabin Scandinavia, Central Europe, Japan, and North America 15–35 m² (161–377 sq ft) $25,000–$75,000 Open-plan room or one-bedroom layout Assembled on a slab, strip foundation, or engineered piers Wall, floor, and roof panels are made off-site and assembled on the plot. The factory-built panels can reduce on-site construction time compared with building every component from scratch.
4 Compact Two-Module Home North America, Europe, and Australia 25–37 m² (269–398 sq ft) $55,000–$130,000 Separate bedroom, living space, kitchen, and bathroom Usually installed on a permanent foundation Two factory-made sections are transported separately and connected on-site. The wider plan can provide more conventional room separation than a single compact module.
5 Micro-Cabin with Sleeping Loft Europe, Japan, North America, and New Zealand 12–25 m² (129–269 sq ft) $20,000–$65,000 Ground-floor living area with a loft used for sleeping or storage Fixed foundation, ground screws, or engineered skids, subject to local rules Factory-built components form a small cabin that uses vertical space to increase usable floor area. Loft access and headroom should be checked before purchase.
6 Insulated Garden Studio or Backyard Dwelling United Kingdom, Europe, North America, and Australia 10–30 m² (108–323 sq ft) $15,000–$60,000 Single open room; bathroom and kitchenette may be optional Typically set on a prepared base or shallow foundation Prefabricated panels or a completed small building are installed in a garden or backyard. Whether it can be used as a full-time residence depends on local planning and building requirements.
7 Factory-Built Steel-Frame Pod Asia-Pacific, Europe, and North America 12–30 m² (129–323 sq ft) $25,000–$80,000 Studio or compact one-bedroom plan Delivered by truck or crane and placed on an engineered base A steel structural frame supports factory-installed wall, floor, and roof systems. Insulation, corrosion protection, and local structural certification are important checks.
8 Flat-Pack Cabin Kit Europe, North America, and New Zealand 10–28 m² (108–301 sq ft) $12,000–$45,000 Open room, small studio, or simple one-bedroom arrangement Buyer-prepared base; assembled on-site from delivered components Factory-cut parts are packed for transport and assembled at the destination. The advertised kit price may not include labor, insulation upgrades, services, or interior fit-out.
9 Prefabricated A-Frame Cabin Europe, North America, and mountain or rural markets worldwide 15–35 m² (161–377 sq ft) $25,000–$85,000 Open living area, often with a loft beneath the steep roof Usually fixed to a foundation or engineered supports Factory-made roof and wall sections create the characteristic steep-sided form. The sloped walls can limit usable space near the edges, so the floor plan matters.
10 Prefabricated Coastal or Climate-Adapted Cabin Coastal, tropical, and high-wind regions worldwide 18–37 m² (194–398 sq ft) $40,000–$120,000 Studio or one-bedroom layout, with options for shaded outdoor space Site-specific foundation designed for local ground and weather conditions Factory-built modules or panels are specified for local climate conditions. Wind, flood, snow, heat, corrosion, and cyclone requirements must be confirmed for the exact site.
A prefab tiny home is a compact dwelling whose major components—such as modules, wall panels, or structural sections—are manufactured off-site and then transported for installation or assembly. “Tiny home” has no single worldwide legal definition; many examples are under 37 m² (about 400 sq ft), but local codes set their own limits and requirements. Price ranges are broad, indicative base-price estimates in USD, not live listings. They generally exclude land, delivery, taxes, permits, foundation work, utility connections, and site preparation; actual prices vary by country, specification, and supplier.

How the Top 10 Homes Were Selected

The top 10 prefab tiny homes were selected through a practical, evidence-based review. We compared published specifications, floor plans, material lists, delivery terms, and warranty details. Each home needed a usable living area, safe construction, and clear pricing. Vague claims received less weight.

We also examined performance in real conditions. A compact home should handle rain, wind, heat, and cold without creating constant maintenance problems. We looked for insulation details, window quality, ventilation, water systems, and electrical capacity. Storage mattered too. A beautiful 20-square-meter layout can feel cramped when coats, tools, and food have nowhere to go.

Buyer feedback added another layer. We searched for repeated comments about delays, assembly difficulty, hidden costs, and after-sales support. Independent inspection guidance helped us question impressive photographs and polished descriptions.

Transport distance and local building requirements were considered, because a low purchase price may change after permits, foundations, or delivery.

No ranking is flawless. Some homes provide better comfort than their specifications suggest, while others look efficient but feel restrictive in daily use. Personal needs also matter. A remote worker, couple, and seasonal traveler may choose differently. We favored homes offering transparent information, sensible layouts, durable materials, and realistic ownership expectations. Availability can change quickly. Therefore, readers should verify current prices, certifications, and regional requirements before making a decision.

Top 10 Prefab Tiny Homes for Sale Worldwide

Top 10 Prefab Tiny Homes for Sale Worldwide

The top 10 prefab tiny homes worldwide reflect different climates, budgets, and daily routines. Compact studio pods suit urban plots and weekend retreats. Timber cabins offer warmer textures and simpler maintenance. A-frame homes shed snow effectively, while flat-roof models support rooftop solar in sunny regions. Container-inspired homes can be strong, but insulation details deserve close inspection.

Courtyard designs create privacy in dense neighborhoods. Loft homes maximize sleeping space, although steep ladders may frustrate older residents. Accessible single-level units provide wider doors, gentle ramps, and safer bathrooms.

Off-grid models often include solar panels, water storage, and composting toilets. Cold-climate homes need thick insulation, airtight joints, and carefully tested heating systems. Coastal models require corrosion-resistant fixtures and moisture control.

My ranking considers usable floor area, transport limits, structural quality, energy performance, and repair access. These details matter more than attractive computer images. Ask for material specifications, warranty terms, installation requirements, and previous project evidence. Local planning approval and utility connections can change the real price significantly. Delivery may also require a suitable road and prepared foundation.

A small home can feel generous.

Still, no model fits everyone. A loft may look clever but feel tiring every night. Large windows bring daylight, yet they can increase heat loss. I would inspect one in person before buying, if possible. Photos rarely reveal noise, odors, storage weaknesses, or awkward door swings.

Comparing Designs, Sizes, Materials, and Features

The top ten prefab tiny homes differ sharply in design, size, and daily comfort. Some use single-level layouts with large windows, while others add sleeping lofts above compact kitchens. A 15-square-meter cabin feels efficient, but a 35-square-meter model offers better storage and movement. Measure your furniture first. Floor plans can look generous online.

Materials affect durability, weight, and maintenance. Timber frames create warmth and lower visual impact, while steel structures can provide strong connections and cleaner lines. Composite wall panels often improve insulation, but their repair methods may be less familiar locally. Check wall thickness, roof drainage, window seals, and floor protection. These details matter during heavy rain and winter heating. I would not judge quality from photographs alone. A polished interior can hide weak ventilation.

Features also separate practical homes from attractive displays. Compare built-in storage, foldable tables, heat pumps, water systems, and electrical capacity. A home with a bathroom may require more complex delivery and installation planning. Confirm transport dimensions, foundation requirements, warranty terms, and local building approval with qualified professionals. Seller specifications can vary between regions. Independent inspections are worthwhile. The cheapest option may become expensive after site preparation, connections, and custom changes. One detail is easy to miss: a beautiful loft can feel unsafe or inconvenient for older users. Review the staircase, headroom, emergency access, and maintenance space before choosing.

Top 10 Prefab Tiny Homes for Sale Worldwide

This comparison focuses on commonly listed prefab tiny-home configurations, comparing usable floor area, construction materials, and practical features. Floor areas are shown in square metres and represent the interior living space of each configuration.

Design and Feature Comparison

Configuration Floor Area Primary Materials Typical Features
Micro Cabin13.5 m²Timber frame, wood cladding, metal roofOpen-plan living, compact kitchen, bathroom
Compact Studio15 m²Steel chassis, insulated panels, standing-seam roofStudio layout, shower room, built-in storage
Nordic Loft18 m²Engineered timber, mineral wool insulation, wood sidingSleeping loft, full kitchen, panoramic glazing
Modern Pod20 m²Light-gauge steel, composite panels, aluminum windowsWet room, fold-away furniture, electric heating
Family Studio24 m²Timber frame, fiber-cement siding, asphalt roofSeparate bedroom, kitchen-dining area, full bathroom
Single-Level Retreat28 m²Structural insulated panels, timber interior, metal roofOne bedroom, utility closet, covered porch option
Two-Bedroom Compact32 m²Timber frame, recycled insulation, vertical wood sidingTwo small bedrooms, kitchen, accessible bathroom
Expandable Module36 m²Steel frame, insulated sandwich panels, membrane roofExpandable side section, one bedroom, laundry area
Accessible Bungalow42 m²Timber frame, fiber-cement panels, insulated concrete baseStep-free entry, wider doors, single-level plan
Large Modular Cabin48 m²Cross-laminated timber, wood cladding, metal roofTwo bedrooms, full kitchen, living room, storage

Larger configurations generally provide separate bedrooms and more storage, while smaller models prioritize transportability, lower material use, and faster installation. Local planning rules, foundation requirements, insulation standards, and utility connections should be checked before purchase.

Buying, Shipping, Installation, and Legal Considerations

Before buying a prefab tiny home, confirm what the advertised price includes. A low listing may cover only the shell, leaving insulation, plumbing, appliances, and delivery as separate costs. Ask for a written specification, floor plan, material details, and warranty terms. Check whether the home is designed for your climate; thin walls can feel cold beside a rainy window.

Shipping can change the budget quickly. Request the unit’s packed dimensions, weight, delivery route, and unloading requirements. A narrow rural road, low bridge, or soft driveway may prevent a truck from reaching the site. Get freight and crane estimates before paying a deposit. Small print matters here. I once underestimated access constraints on a remote property; the extra planning would have saved time.

Before installation, verify local zoning, building permits, utility connections, and foundation requirements with the relevant authorities. Rules vary by location and may depend on whether the structure is movable, permanently placed, or used as a dwelling. Do not assume a supplier’s guidance replaces local approval. Ask an experienced installer to inspect the site and prepare a level, well-drained base. Keep copies of approvals, invoices, and inspection records. Even with careful checks, timelines can slip, so leave room in your budget and schedule.

  • Wechat